Search
Leave a Message
Thank you for your message. We will be in touch with you shortly.
Explore Our Properties

Property Description

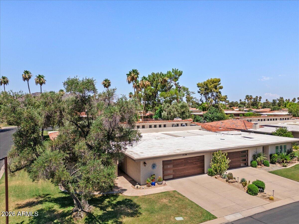
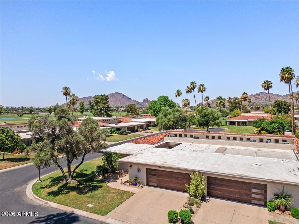
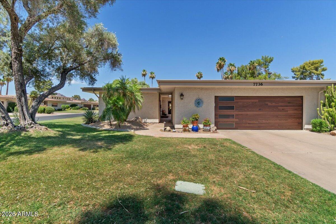
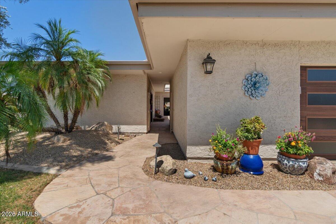
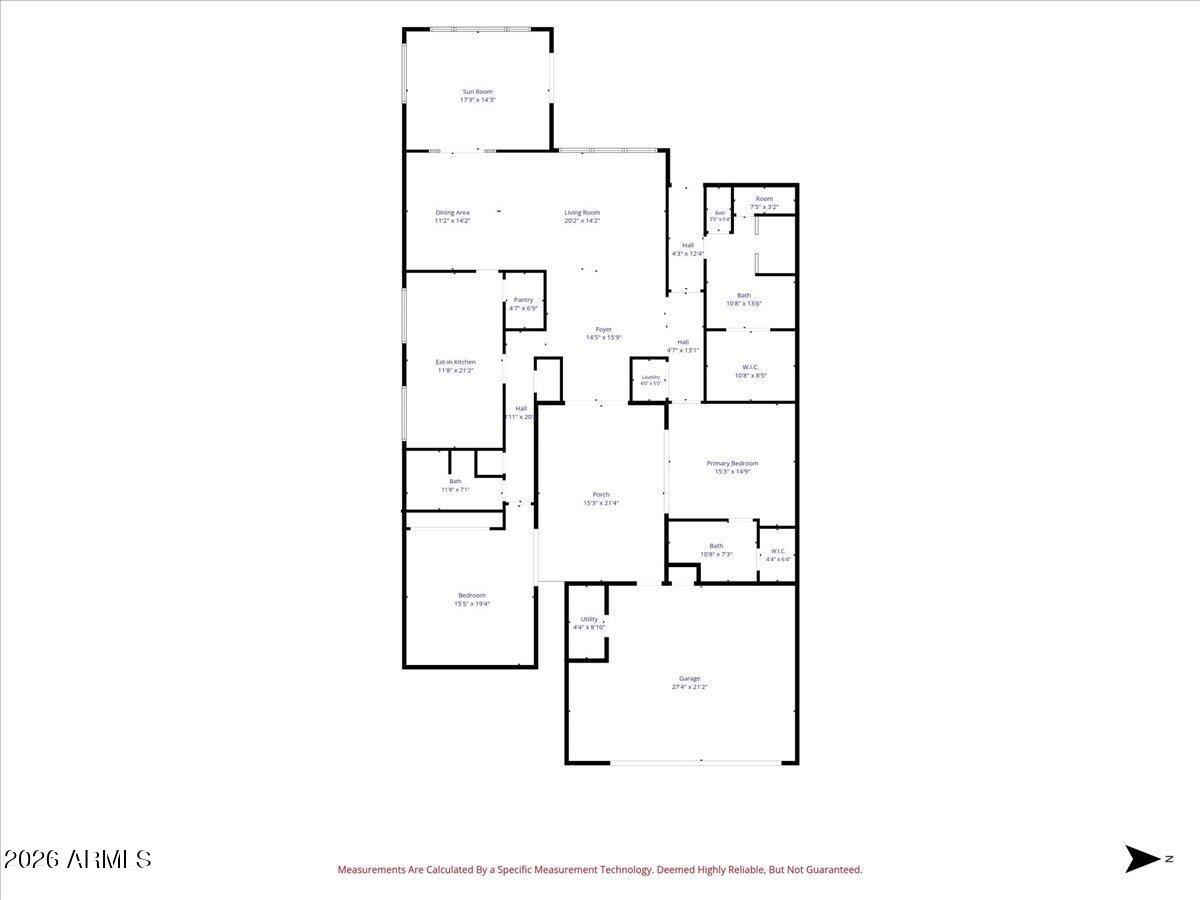
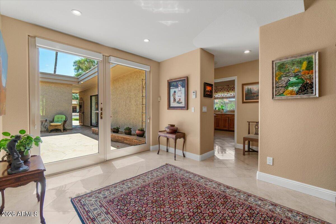
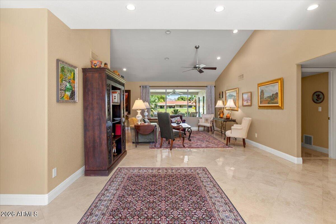
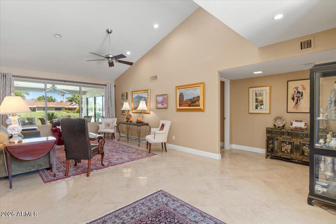
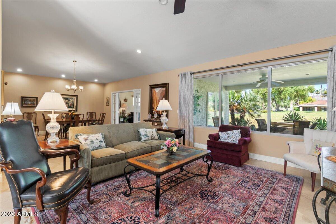
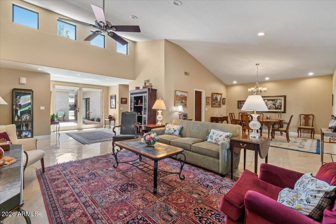
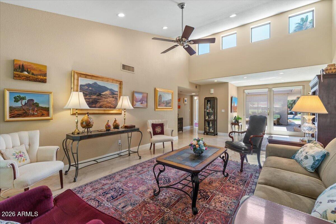
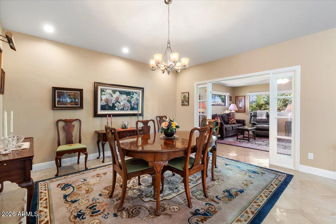
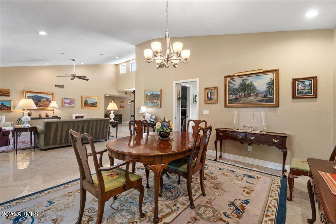
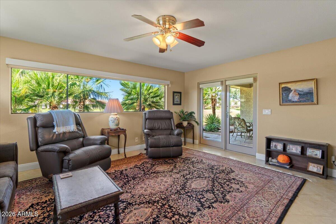
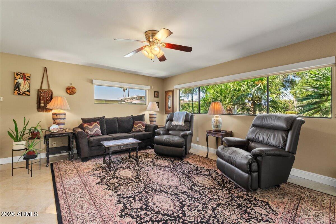
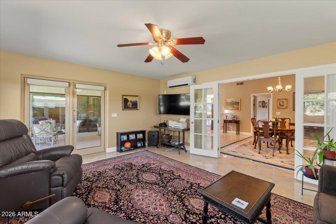
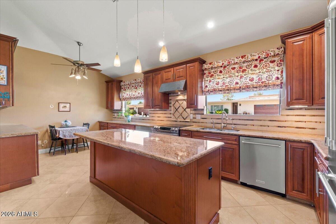
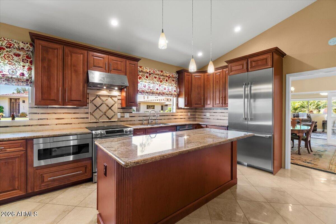
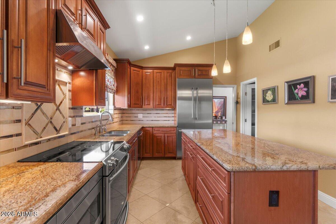
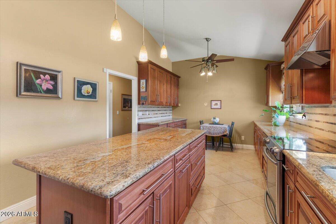
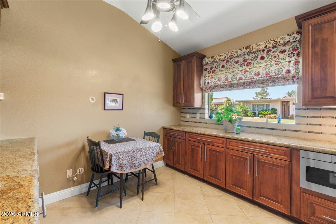
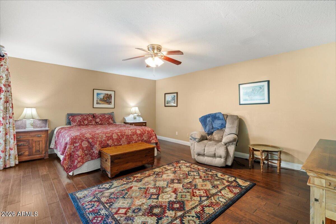
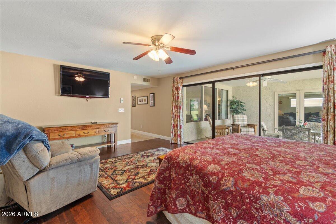
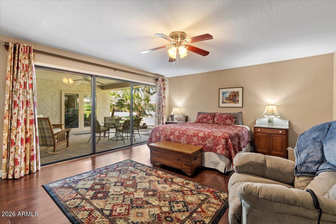
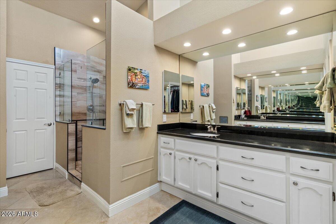
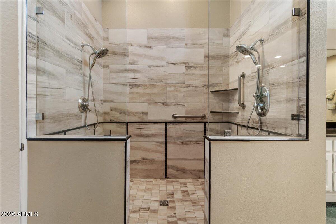
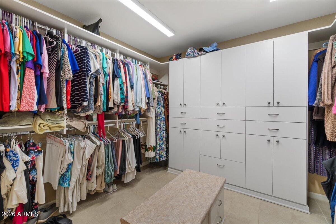
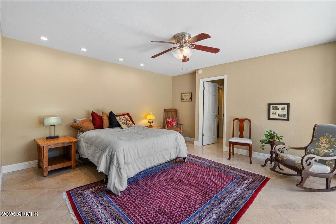
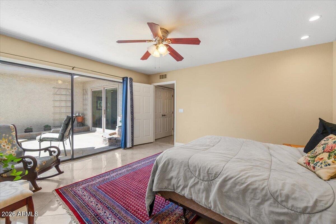
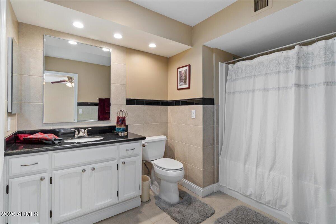
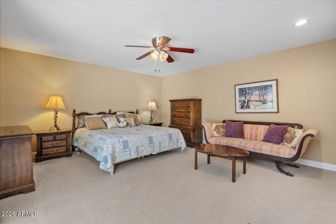
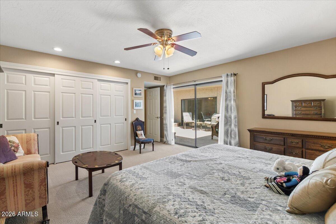
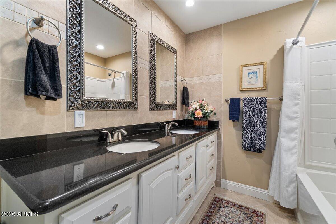
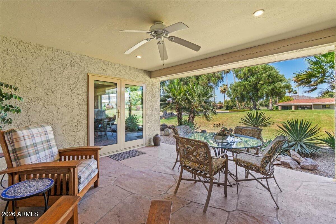
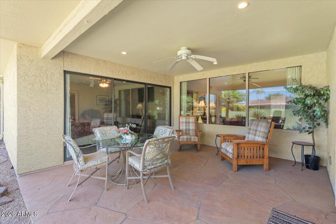
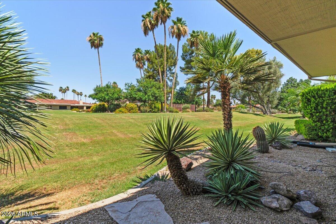
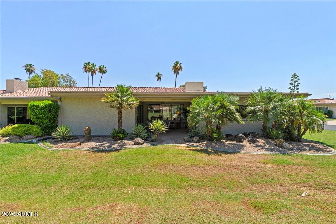
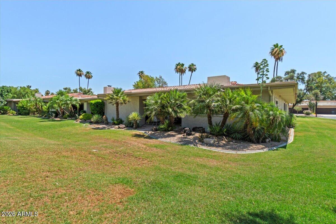
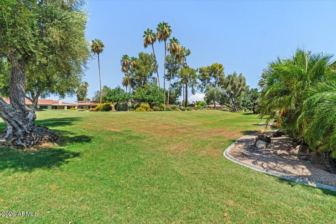
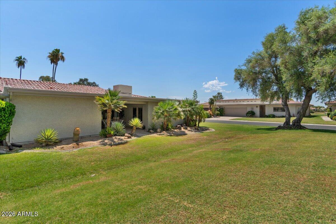
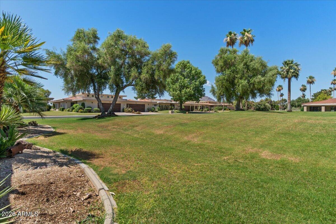
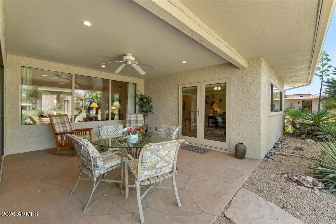
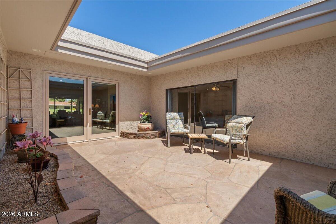
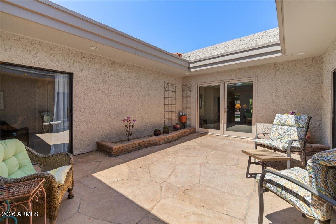
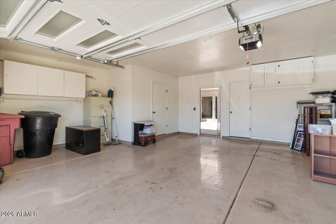
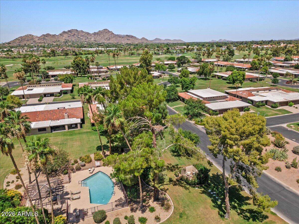
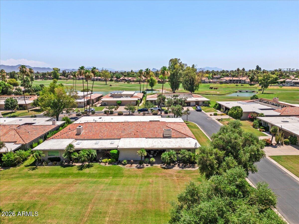
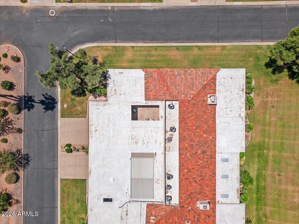
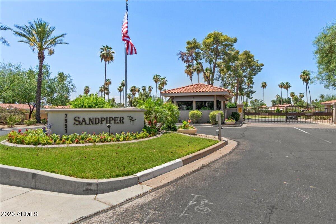
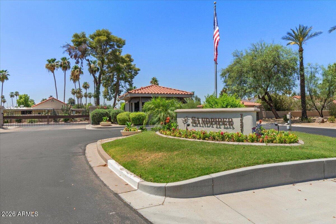
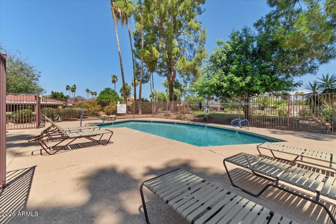
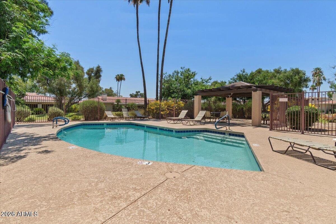
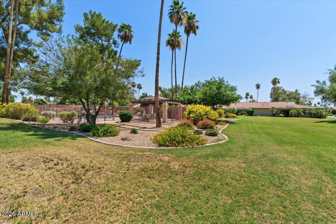
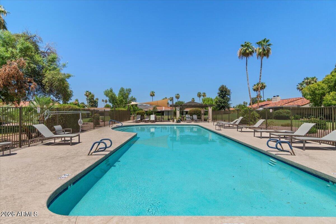
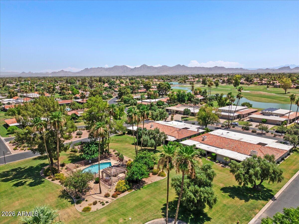
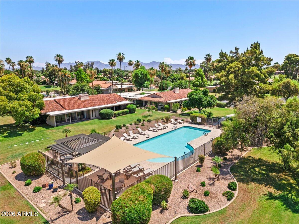
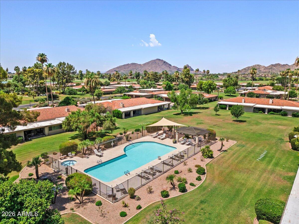
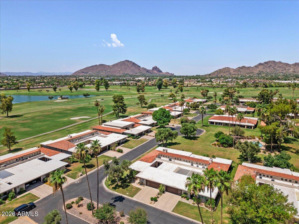
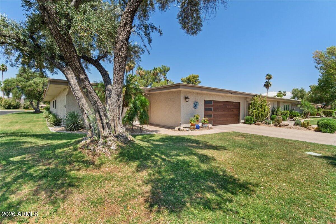
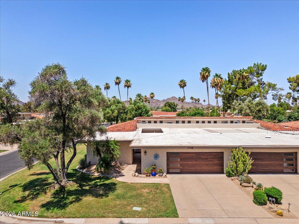
Located on a premium corner lot, tucked away in popular Sandpiper Gated Community. You are welcomed by acres of lawn in this verdant sanctuary with a golf course adjacent... Entry is thru a gated private courtyard to an updated home featuring 3 Suites. Layout is ideal for extended family & friends visits. Two Suites have courtyard access for late night arrivals or early departures. kitchen has granite throughout & plenty of cabinets + a Pantry! A Bonus rm is ideal for an office, or extra living space and it pours out onto the back covered patio. Garage is an oversized 2+ car, with lots of good storage or area for workbench. Oh & if you need a swimming pool...there are choices! Location + ability to lock & leave make this an easy choice. 5 mins. from restaurants, close to Old Town, too
Overview

Property Status
Sold
Date Sold
October 28, 2026
Lot Size
5,512 Sq.Ft.
MLS ID
7044817
Property Type
Townhouse
Year Built
1979

Features & Amenities

Total Area
2,608 Sq.Ft.
Neighborhood
McCormick Ranch
Architecture Styles
Contemporary, Ranch
Stories
1
Garage Spaces
2.0
Water Source
Public
Roof
Tile, Foam
Lot Features
Borders Common Area, Sprinklers In Rear, Sprinklers In Front, Corner Lot, Gravel/Stone Front, Grass Front, Grass Back, Auto Timer H 2 O Front, Auto Timer H 2 O Back
Parking
Garage Door Opener, Extended Length Garage, Attchd Gar Cabinets, Separate Strge Area
Heat Type
Electric
Air Conditioning
Central Air
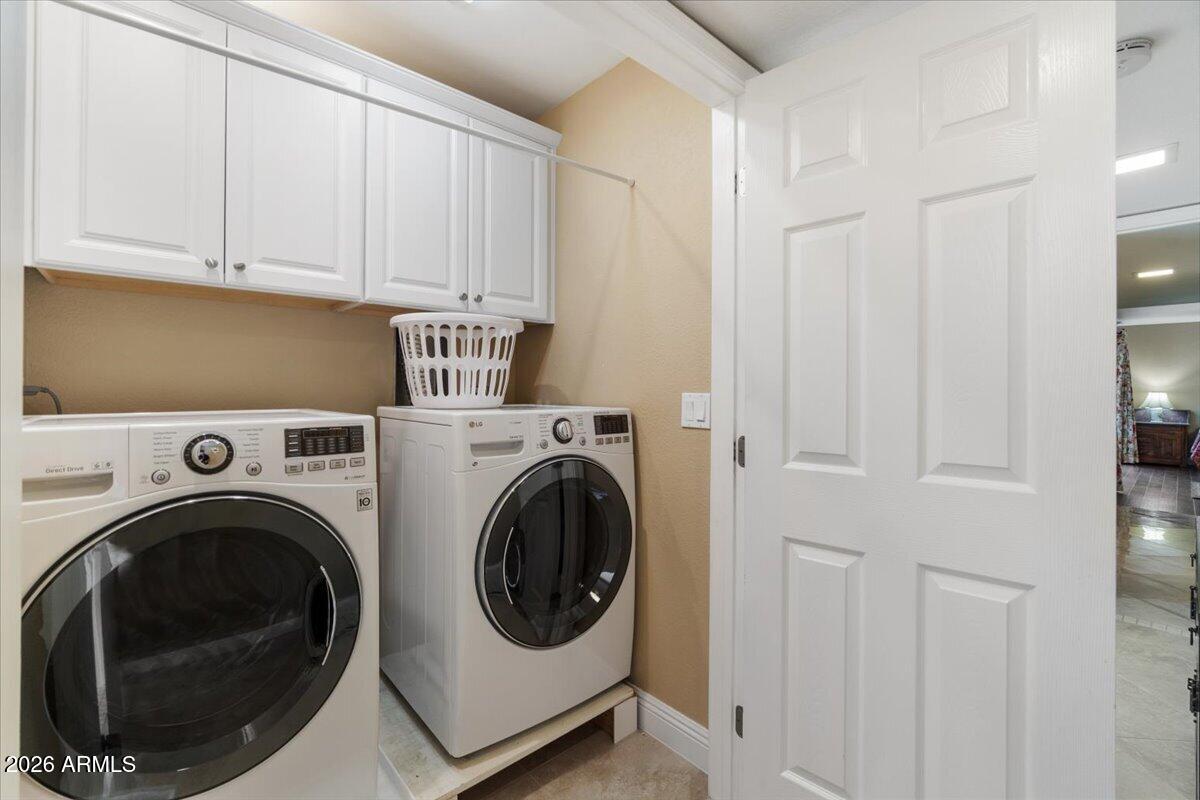
Laundry Room
Inside
Fireplace
Other
Appliances
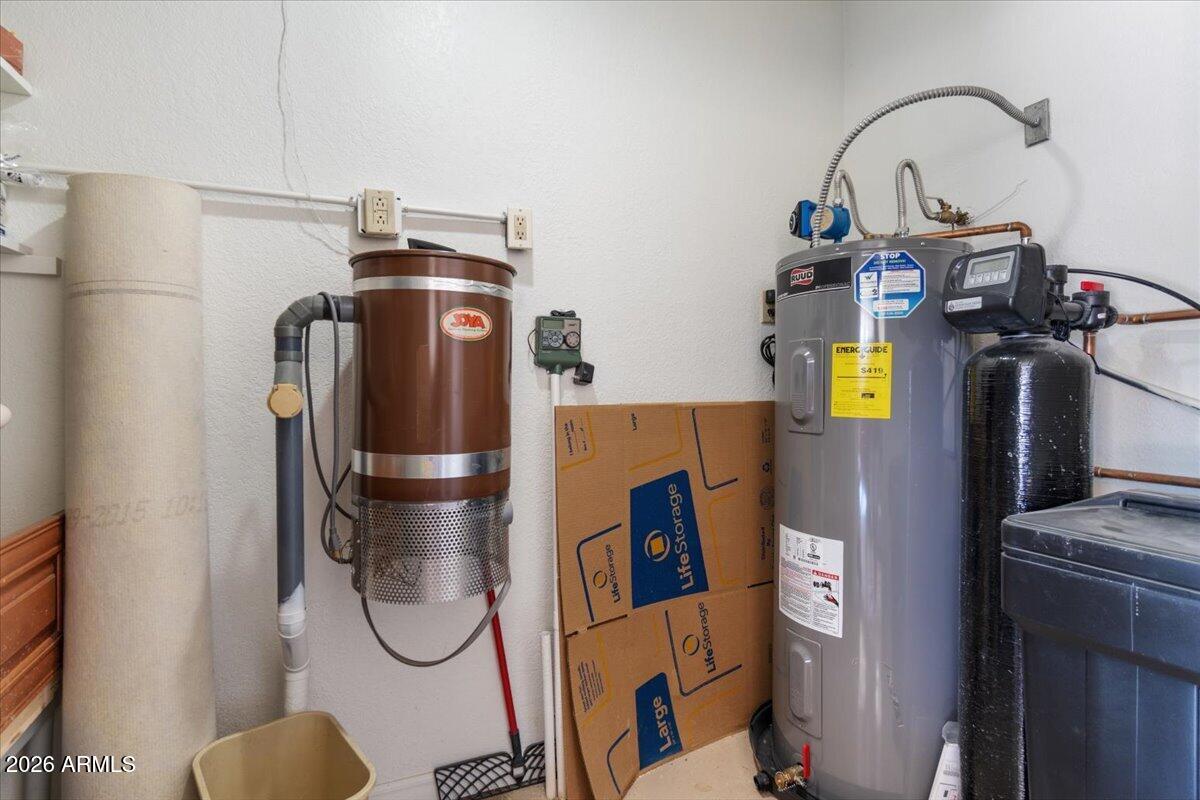
Dryer, Washer, Water Softener Owned, Refrigerator, Built-in Microwave, Dishwasher, Disposal, Water Purifier
Other Interior Features
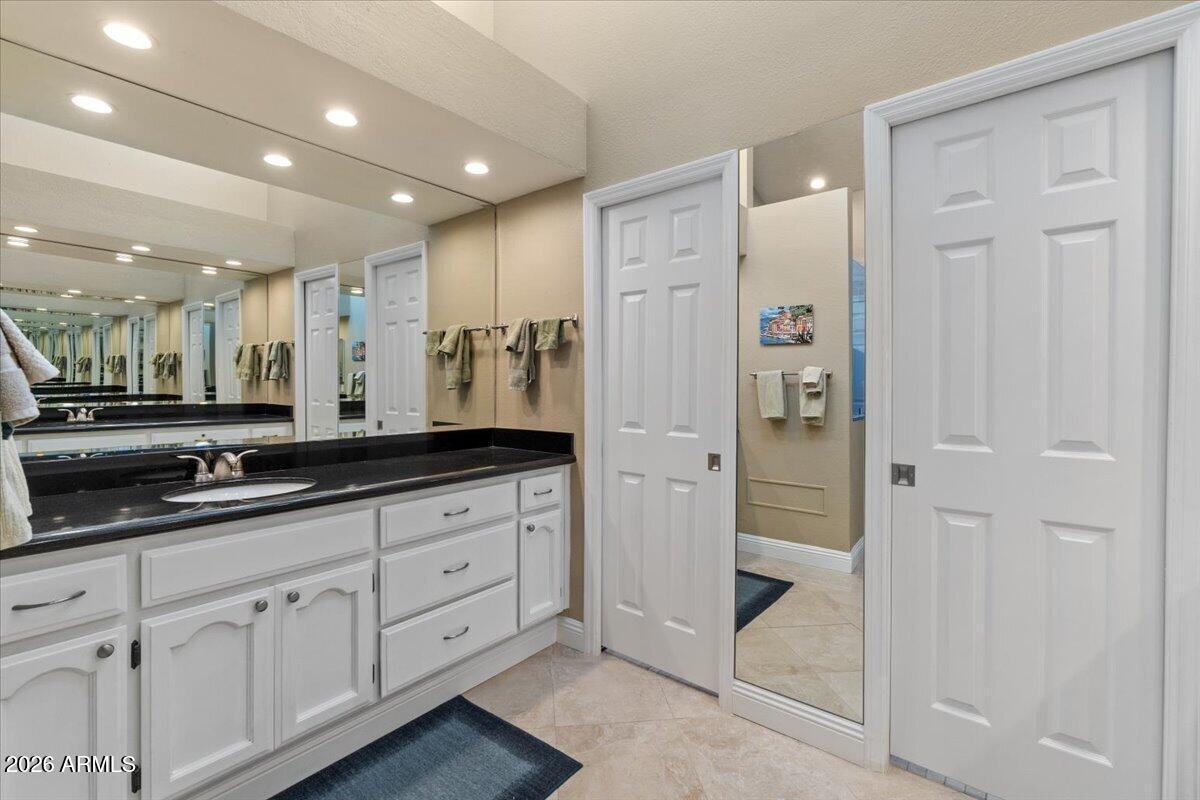
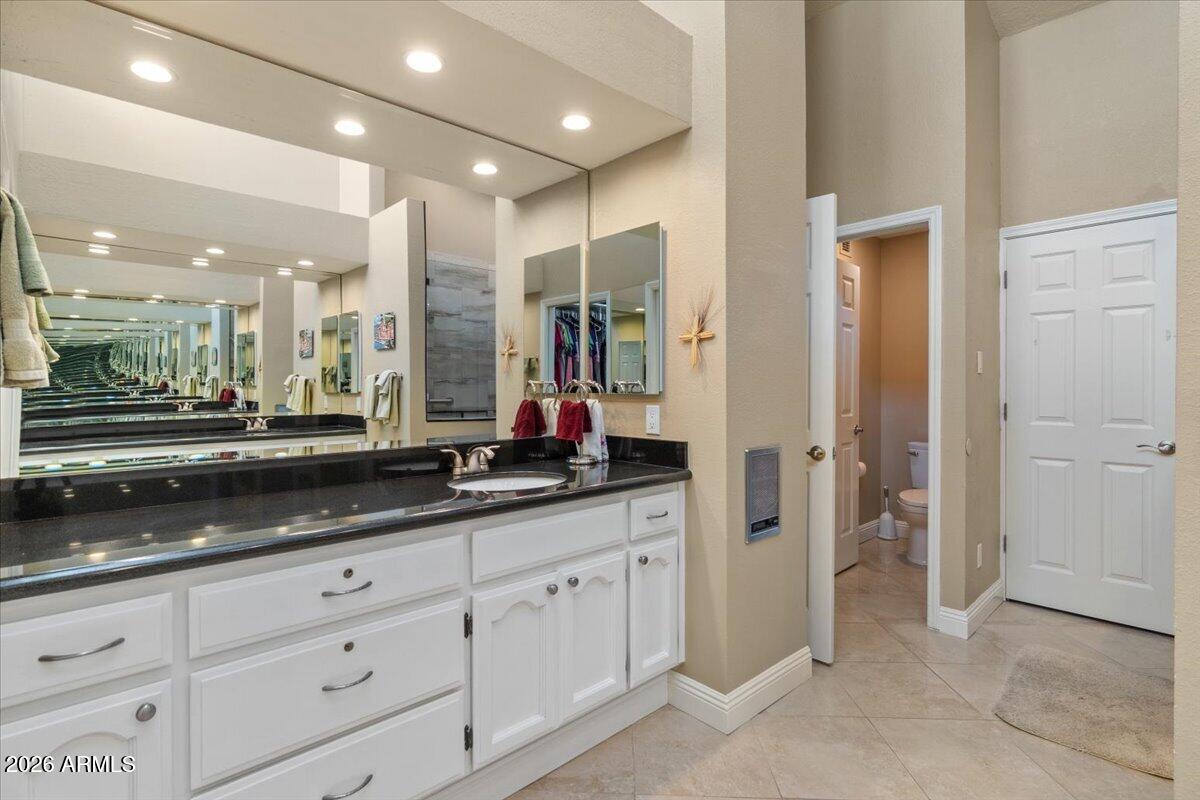
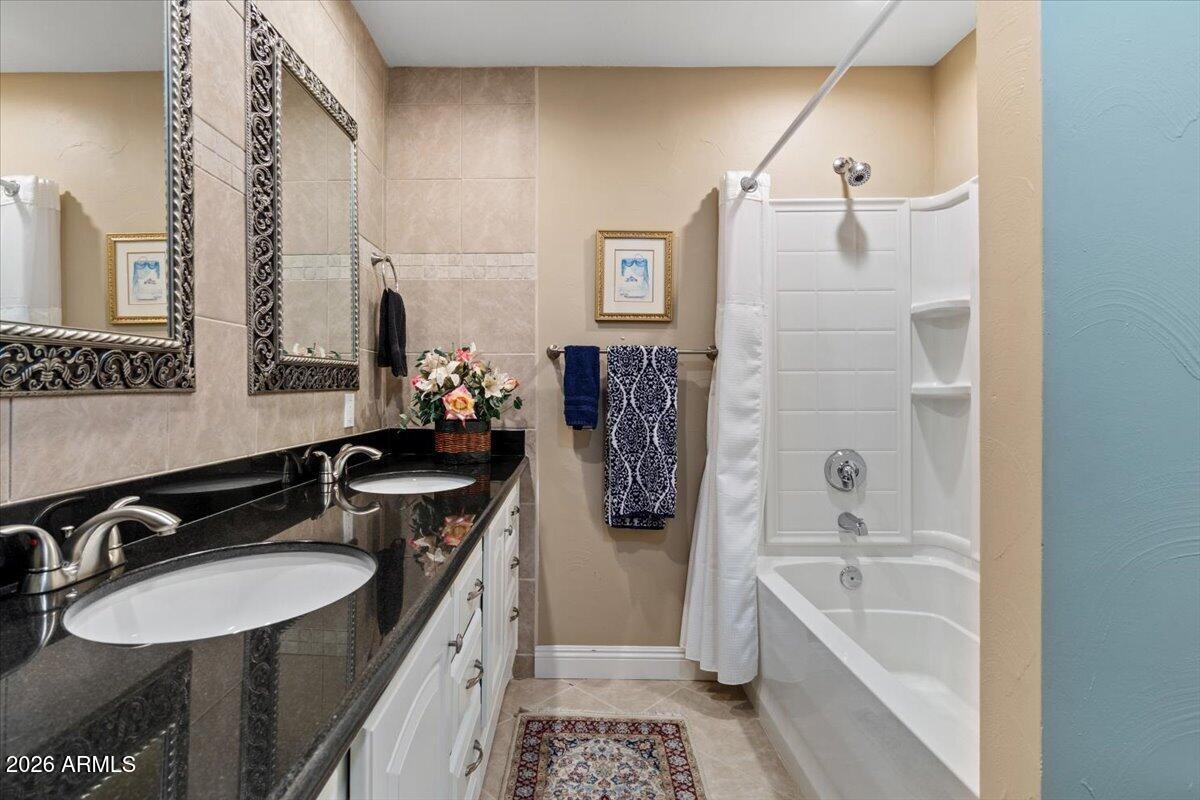
Walk-in Pantry, High Speed Internet, Granite Counters, Double Vanity, Master Downstairs, Eat-in Kitchen, Breakfast Bar, 9 Flat Ceilings, No Interior Steps, Vaulted Ceiling(s), Kitchen Island, 3/4 Bath Master Bdrm
Sewer
Public Sewer
Security Features
Security System Owned
Other Exterior Features
Private Yard
Elementary School
Kiva Elementary School
Middle School
Mohave Middle School
High School
Saguaro High School
School District
Scottsdale Unified District
Sales Price
$1,000,000
Real Estate Tax
$2,728/yr
HOA
$2,494/3 mos

Downloads

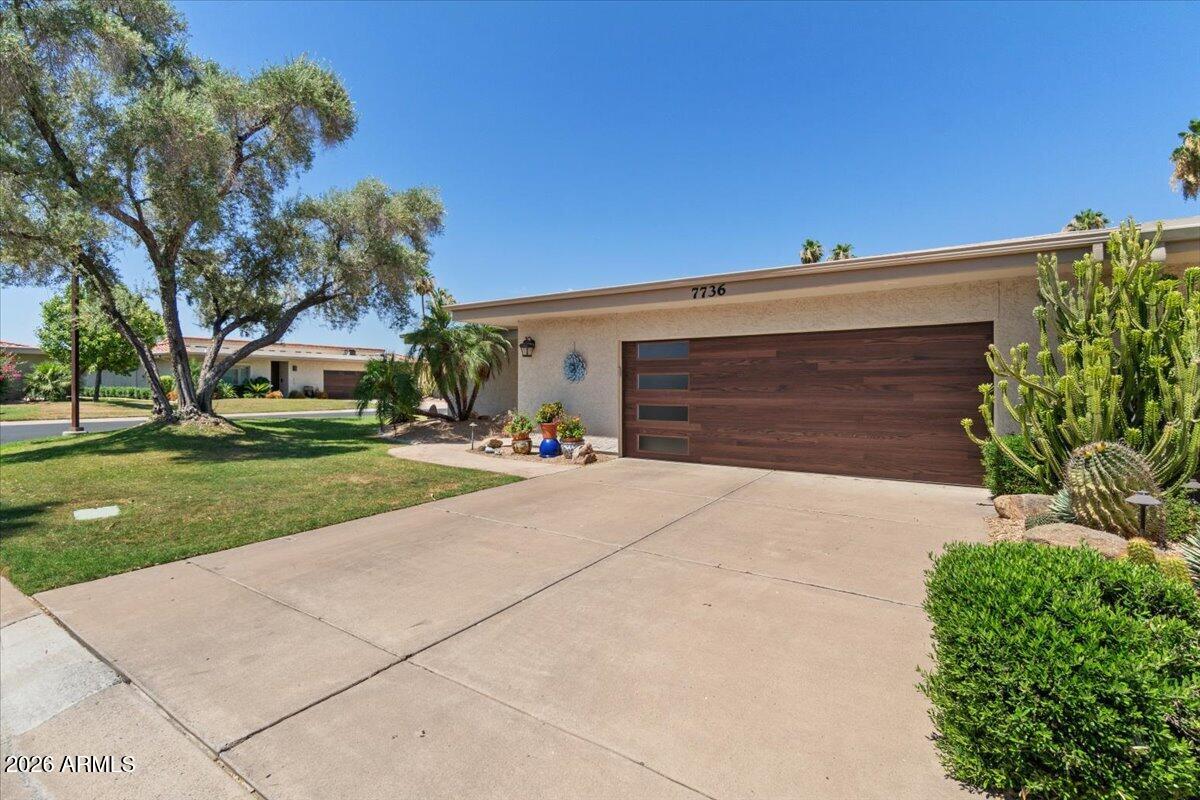
Single-story home with a wood garage door, mature shade tree, and desert landscaping.

Schedule a Tour

We would love to help you see this beautiful home! As a full-service brokerage, we can help you tour. Please submit an offer, and answer questions about the buying process.

Thank you

for your interest in 7736 E BISBEE Road, Scottsdale, AZ 85258

7736 E BISBEE Road
Navigate
McCormick Ranch

Explore McCormick Ranch

A master-planned luxury development featuring exclusive residential and commercial amenities, sprawling outdoor features.

read more

I'm Interested In

7736 E BISBEE Road

or
  • CallJan Kabbani

    License #SA518809000

    (602) 739-5050
  • Featured Properties

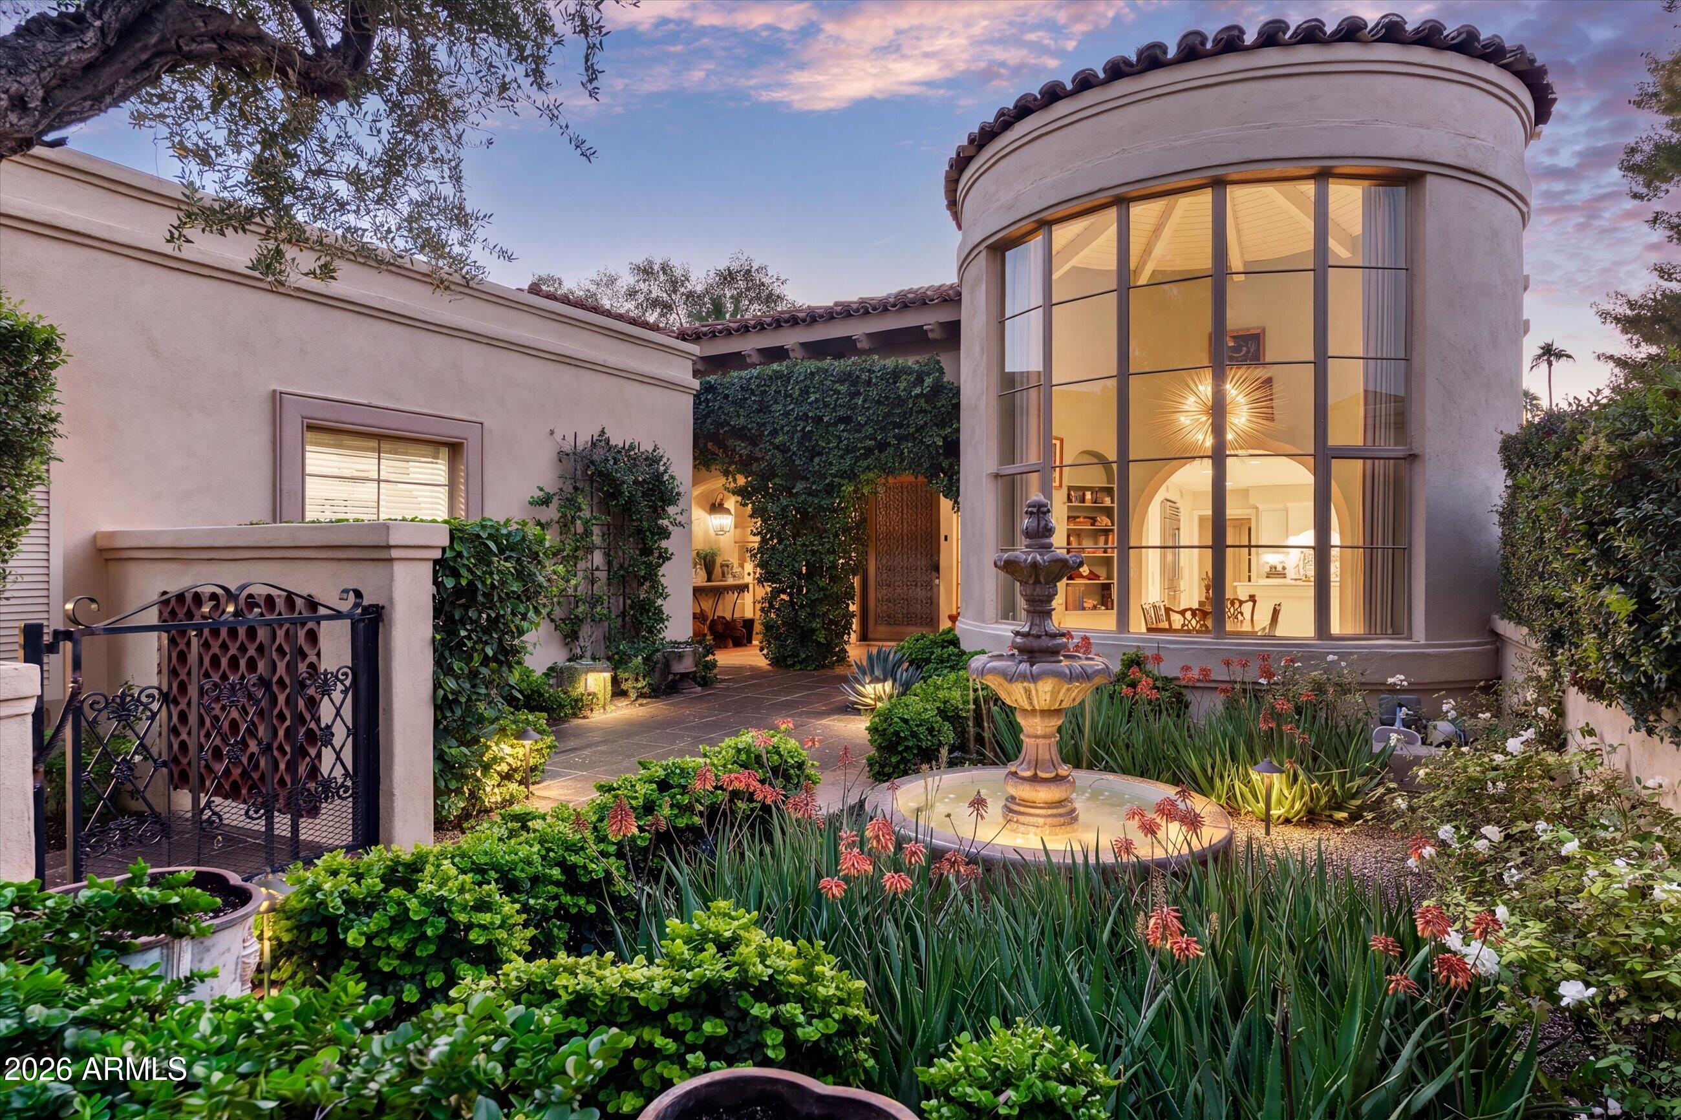
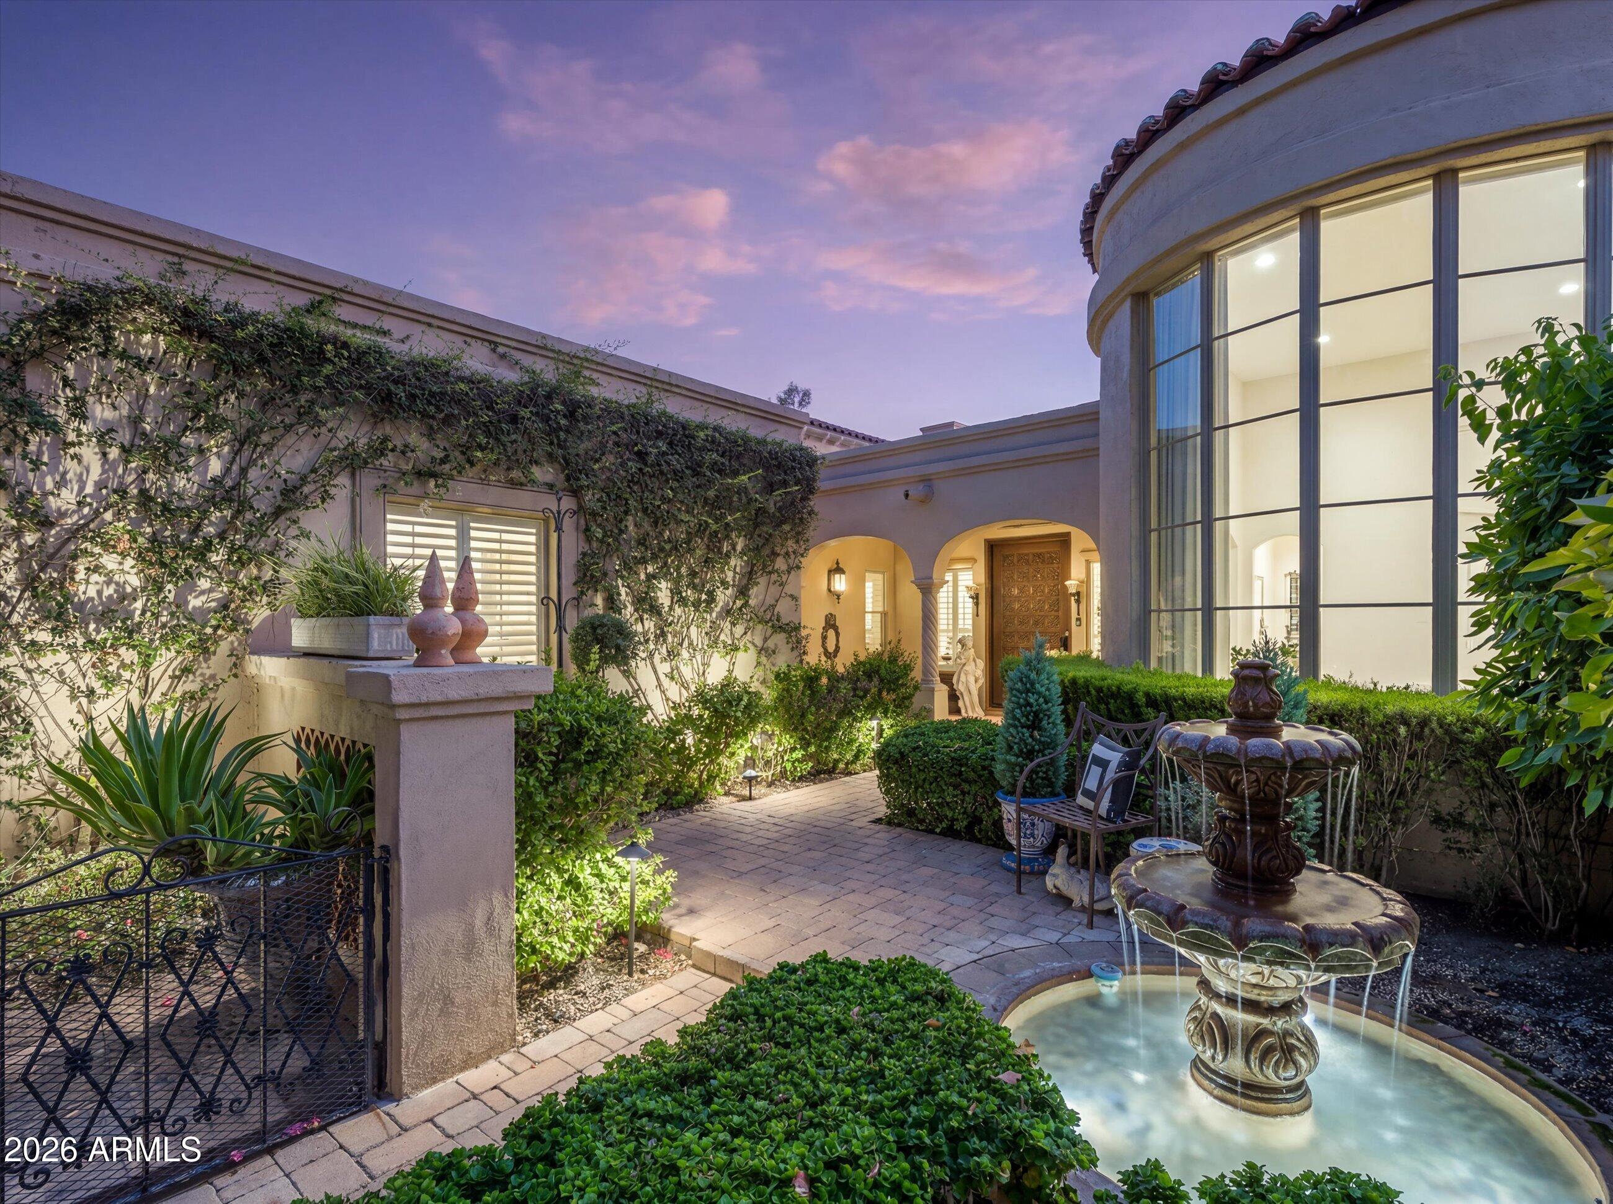
    • Home courtyard with a tiered fountain, flowering garden, and curved glass entry at dusk For Sale

      $1,895,000

      7500 E MCCORMICK Parkway 51, Scottsdale, AZ 85258

      Courtesy of The Brokery

      • 2 Beds
      • 2 Baths
      • 2,378 Sq.Ft.
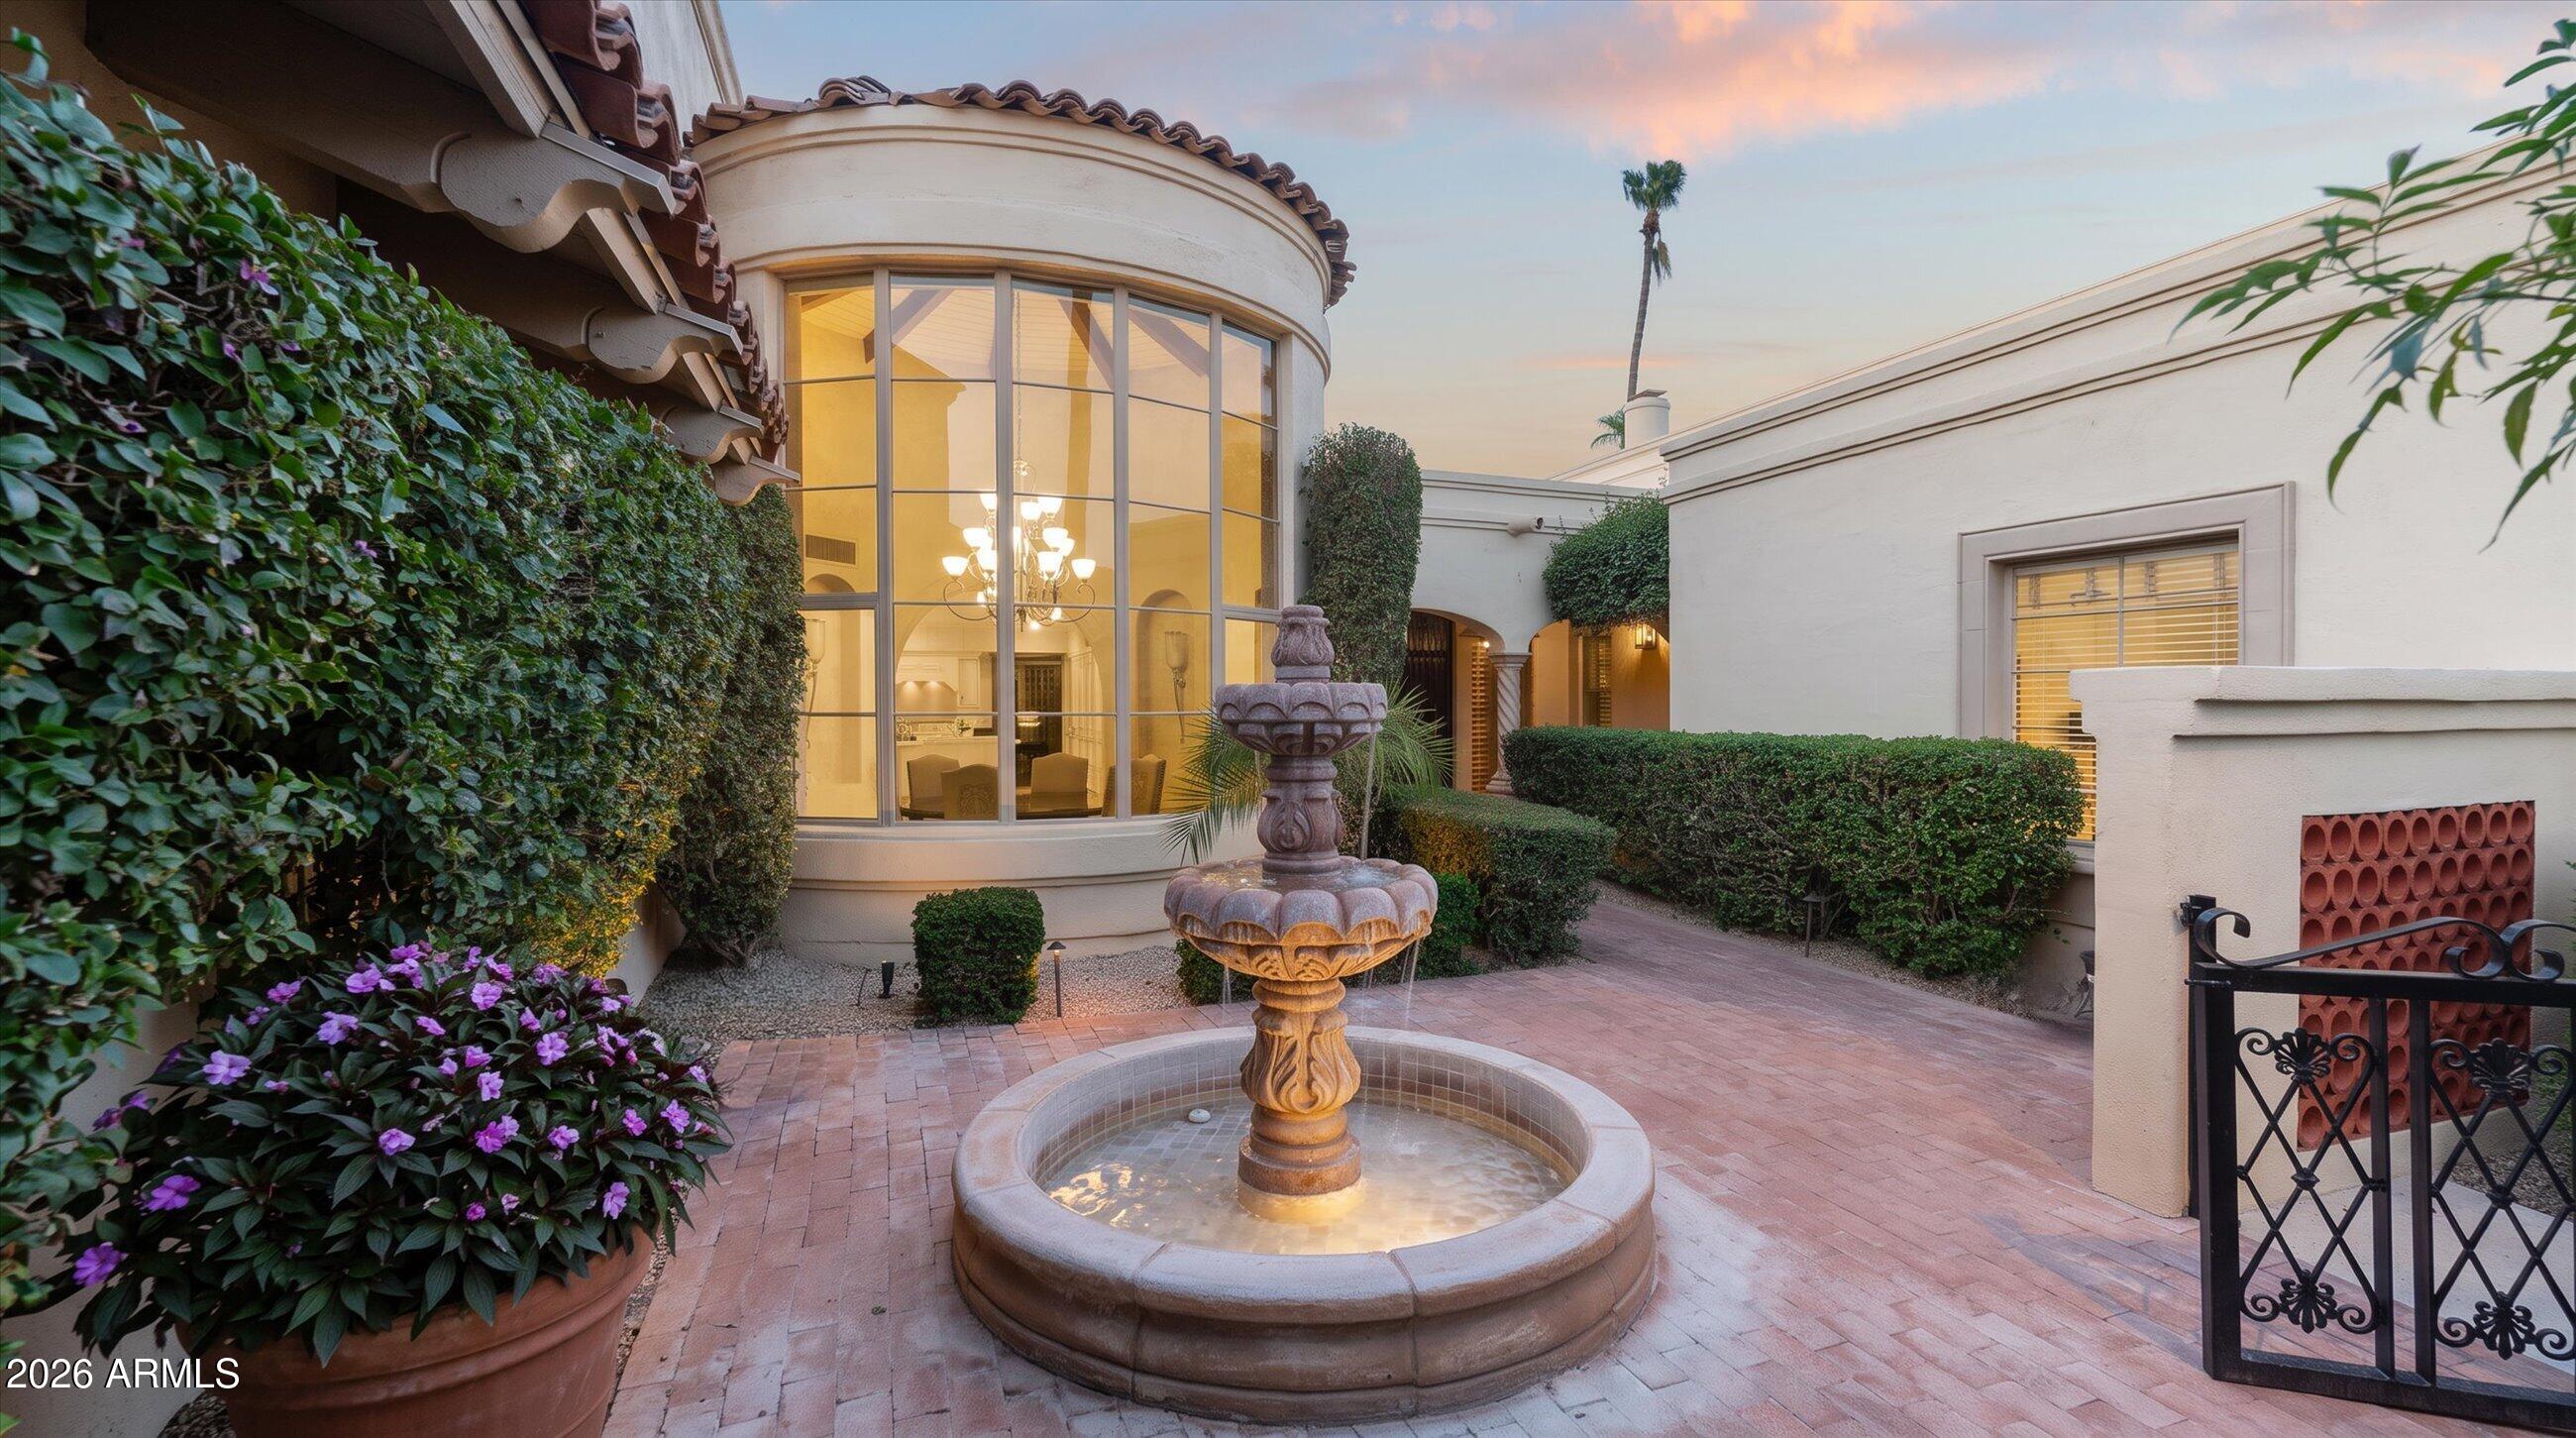
    • Home courtyard with a tiered fountain, arched entry, and curved glass windows at dusk. For Sale

      $1,850,000

      7500 E MCCORMICK Parkway 4, Scottsdale, AZ 85258

      Courtesy of The Brokery

      • 2 Beds
      • 2 Baths
      • 2,378 Sq.Ft.
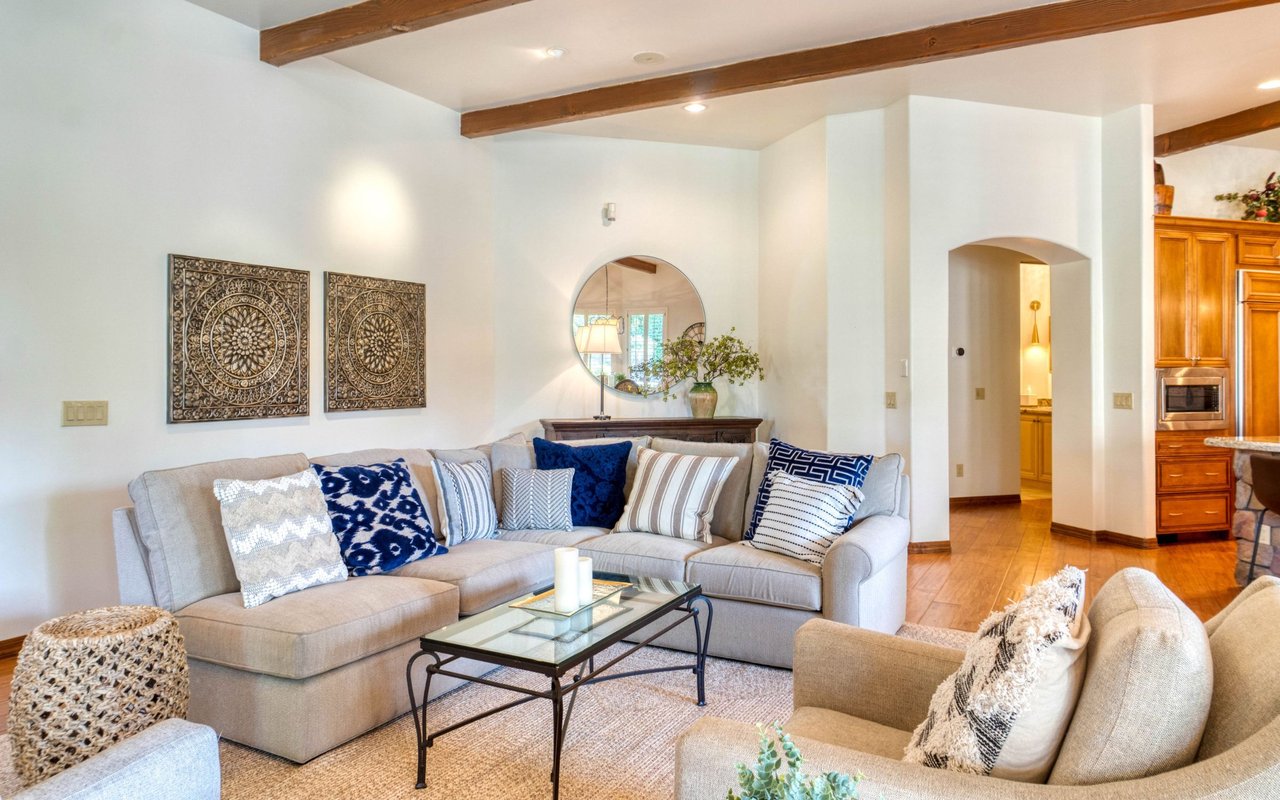
    • Home courtyard with a tiered stone fountain, brick paving, and a curved illuminated window at dusk. For Sale

      $1,575,000

      7500 E MCCORMICK Parkway 77, Scottsdale, AZ 85258

      Courtesy of The Brokery

      • 2 Beds
      • 2 Baths
      • 2,230 Sq.Ft.
    View All Properties

    Follow Us On Instagram